16012 Sonoma Grv Cir, Tampa, FL 33647, USA715,000 USD 5 4 Single Family
16012 Sonoma Grv Cir, Tampa, FL 33647, USA
715,000 USD 5 4 Single Family
Contact UsContact Us
Schedule TourSchedule Tour
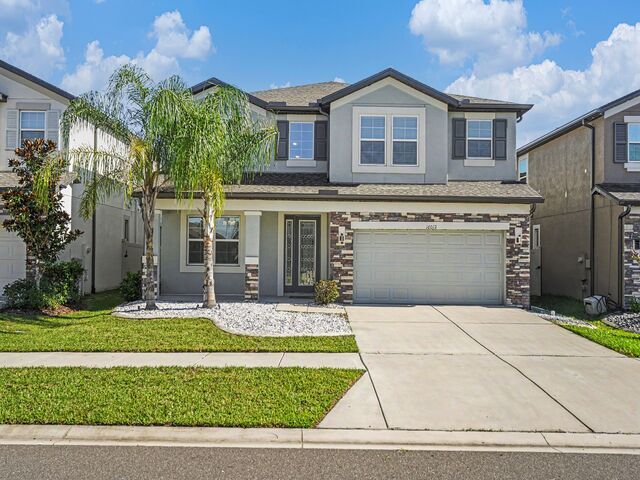
Spacious & Versatile Living with Dual Master Suites and Outdoor Charm Welcome to a beautiful, light-filled sanctuary designed for modern living and effortless entertaining! Highlights include two private primary suites—one featuring a spa-inspired bathroom with a soaking tub and walk-in closet, and the second offering an east-facing private balcony, ideal for savoring peaceful mornings and golden sunrises. Beyond the primary suites, this expansive home boasts flexible living spaces for every stage of life. Whether you need a dedicated home office, a quiet flex room, or extra guest rooms, the flexible floor plan accommodates it all. The heart of the home flows seamlessly between the open kitchen, dining, and multiple entertainment areas. Cooking enthusiasts will love the natural underground gas connection powering the kitchen, hot water system, and the dedicated outdoor grilling station in the backyard. Add some fruit trees to add that touch of edible paradise. Complete with a 2-car garage and abundant storage, this home is perfectly situated minutes from everyday essentials—including Publix, gas, and urgent care—offering the perfect blend of comfort, style, and total convenience.
Property Information
Property Type
Home for Sale
Listing Status
Active
Property Style
Single Family
Year Built
2022
Price
$715,000
Days on Market
2
Sale Includes
Building & Land
Term Considered
Conventional Loan, Fha-Va Loan Programs Approved, Federal Housing Administration Loan (Fha), Veterans Affairs Home Loan (Va)
Address
16012 Sonoma Grv Cir, Tampa, FL 33647, USA
Total Stories
2
Lot Size
6,600 ft²
Living Area
4,771 ft²
Rooms Description
2 Master Bedrooms
Furnished Status
Unfurnished
Bedrooms
5
Full Bathrooms
4
Interior
Central Air, Carpet, Crown Molding, Family Room, Balcony, Ceiling Fans, Dishwasher, Dining Area, French Doors, Kitchen Island, Laundry Hook-up in Unit, Microwave, Oven, Refrigerator, Split Bedroom, Stove, Storage, Tv Cable, Telephone, Walk-In Closets
Floor Description
Carpeted, Laminated, Tile, Vinyl
Heating Type
Central Electric
Cooling Type
Central Cooling
Water Description
Municipal Water
Sewer
Municipal Sewer
Equipment
Barbeque, Dishwasher, Disposal, Electric Oven, Electric Range, Electric Water Heater, Garbage Disposer, Ice-Maker, Microwave, Refrigerator, Stainless Steel Appliances
Garage Spaces
2
Exterior
Back Yard, Back Yard Fenced, Balcony, Barbeque, Covered Patio/Deck, Fence, Screened Balcony
Monthly Expenses
$89
Tax Year
2025
Tax Amount
$9,480
Virtual Tour
MLS Number
L4965740
Calculation Result
Dale Rhodes
Rhodes Real Estate LLC
119 Oak Sq S Lakeland, Fl. 33813
Email: rdrmanofhonor@gmail.com
Phone: (321) 917-6596, 321-917-6596
Welcome to the Web Site for Rhodes Real Estate. We are a Veteran Owned Company. Our priority is putting YOU first! We will answer your phone calls or call you back same day. We will always treat you like a VIP. We will make sure you are informed about your listing or your search by sending you an email every week. At Rhodes Real Estate YOU are what we put first. I hope that you will call me and experience the Rhodes Difference. Your road to success begins with RHODES.

For Future Information, Please Contact Us
Can you see a listing error?Can you see a listing error?